Interior design that transcends reality
Design beyond reality
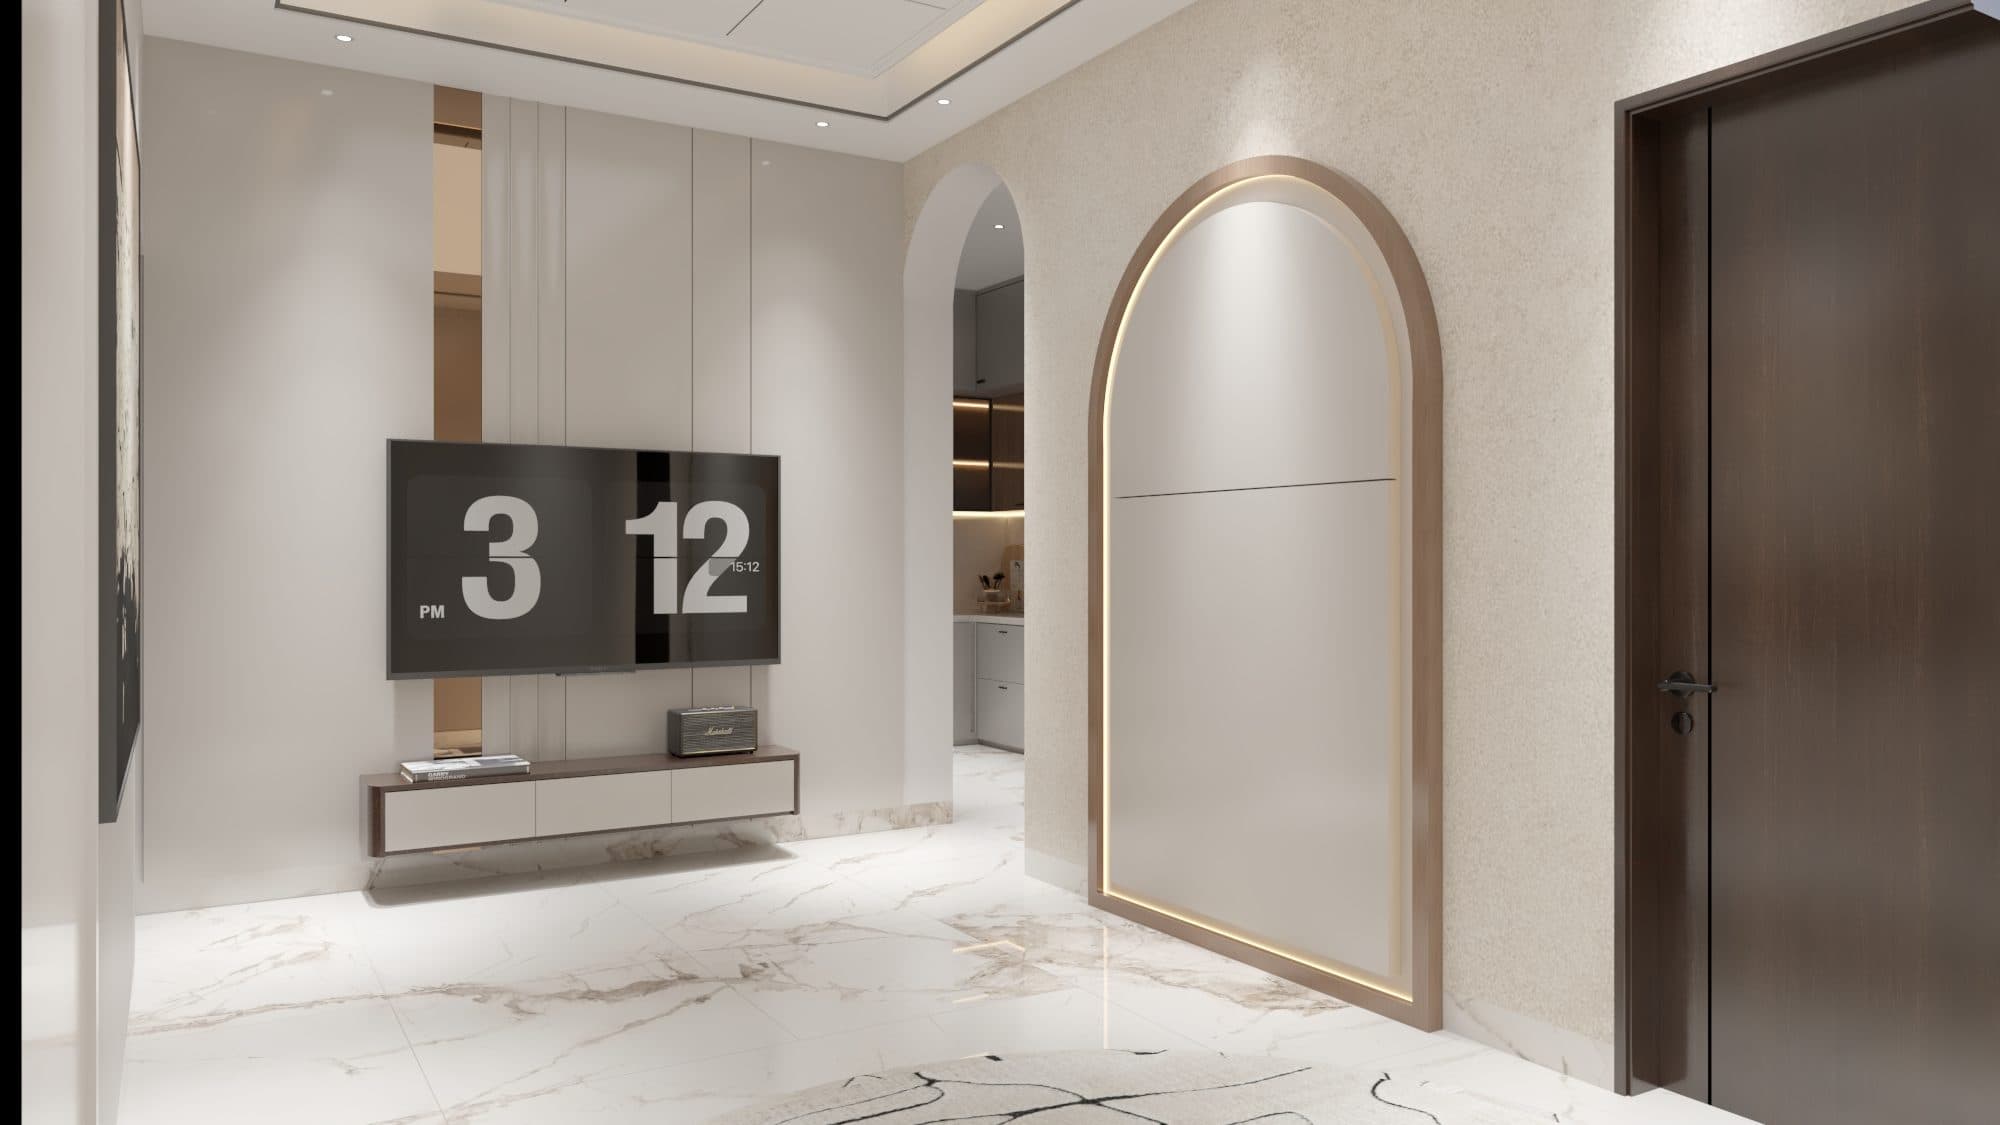
Interiors that transcend the ordinary and inspire the extraordinary. We design full homes across Kolkata, from first drawing to final handover.
Our philosophy
We create timeless interiors that balance function, beauty and purpose.
Our approach is rooted in simplicity, guided by purpose, and elevated through experience. True luxury lies in thoughtful details and timeless design — spaces that feel as good as they look, years after handover.
Minimal
Clean lines and simplicity in form. We remove everything a room does not need, so what remains has room to matter.
Innovative
Forward-thinking design solutions. Every plan is drawn around how you actually live, then engineered to survive daily use.
Timeless
Enduring beauty and sophistication. We choose materials and proportions that will still read well in ten years, not just on handover day.
By the numbers
120+
Homes delivered
12
Years in practice
90
Day average build
40+
Trades on panel
Selected work
Simple. Timeless. Significant.
Kolkata · Full home interiors
Bedroom
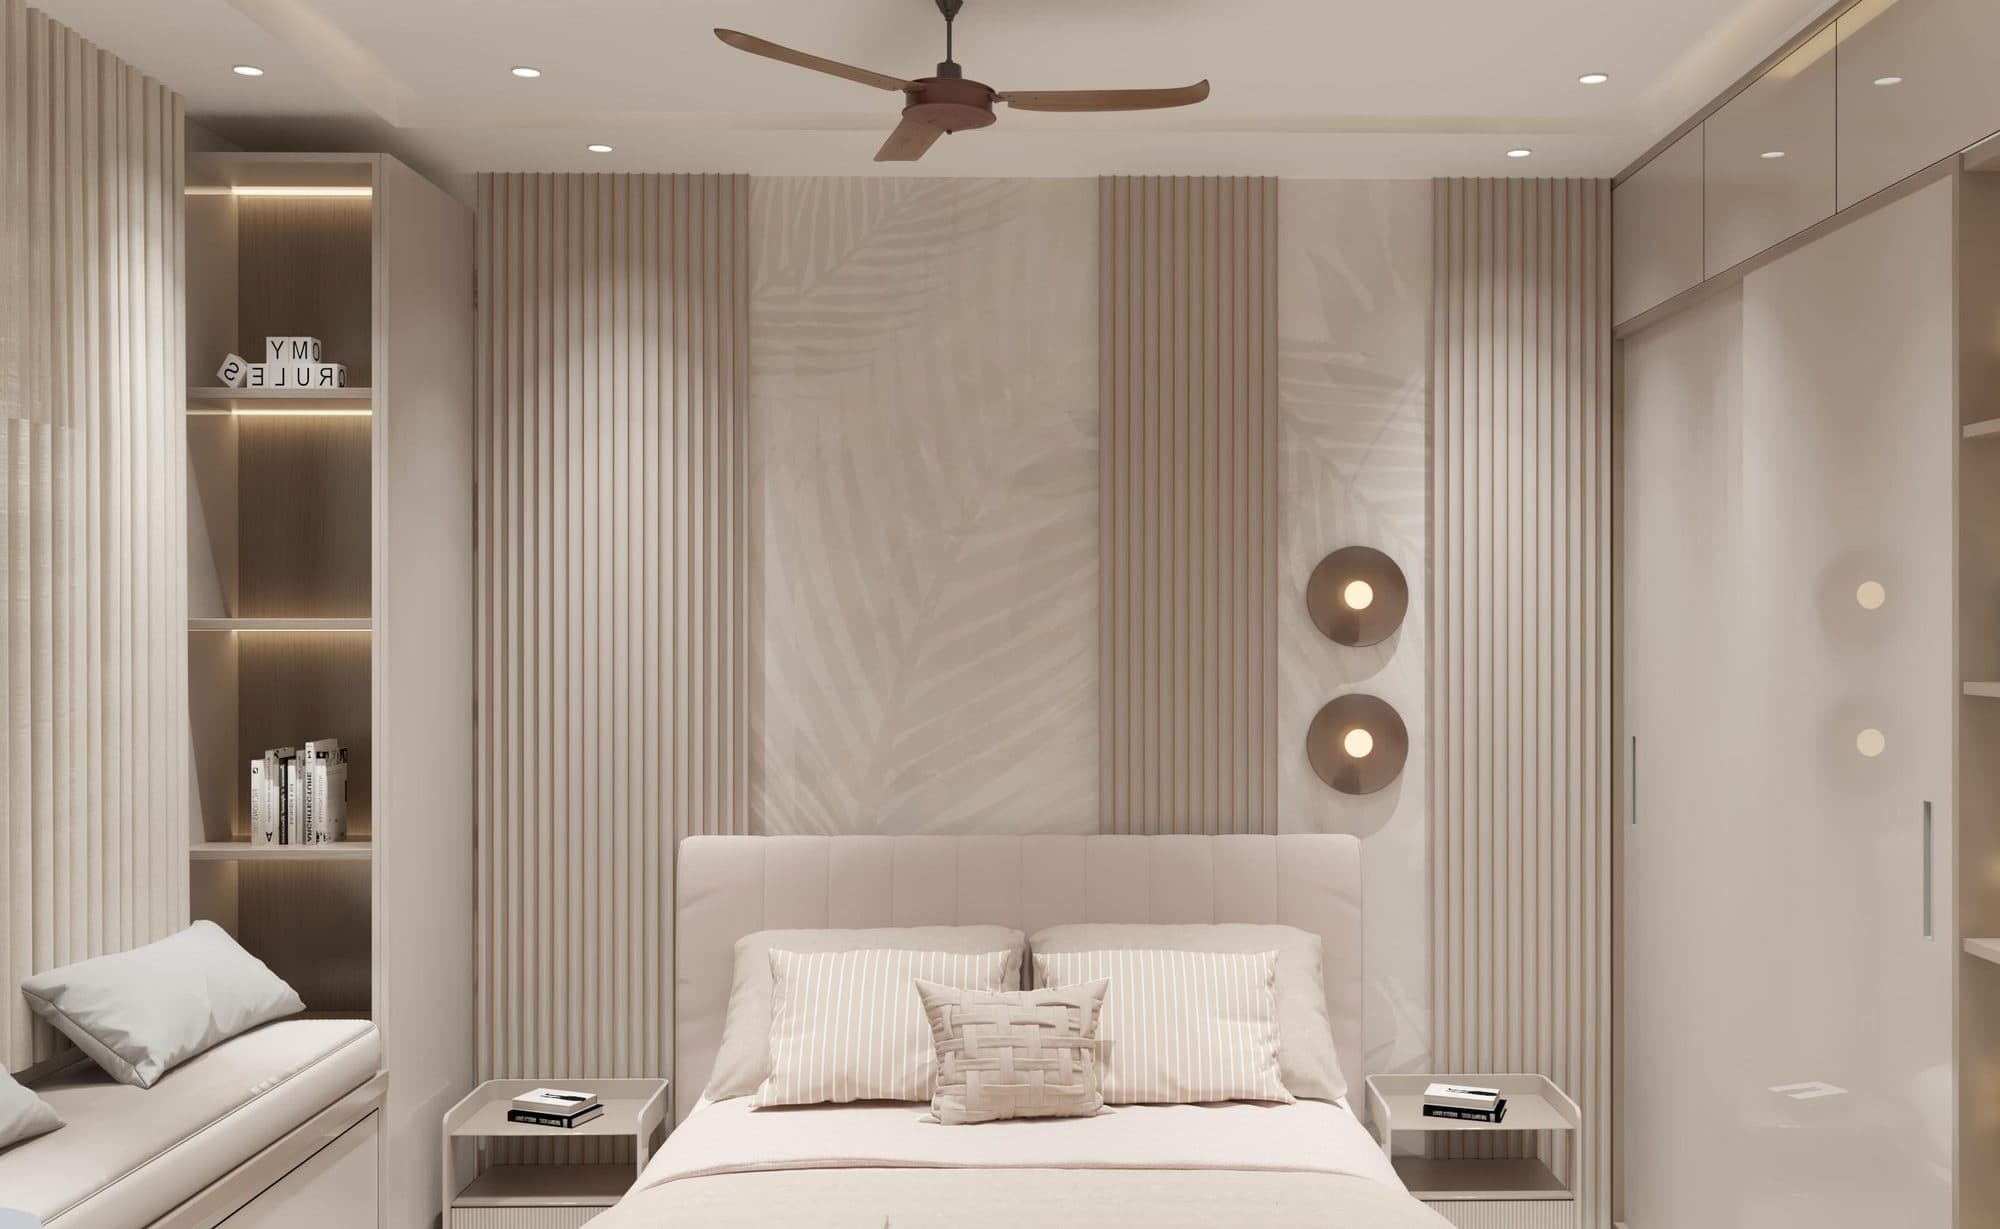
Spaces that speak silence
A full-height fluted headboard wall, brass sconces set into the reeding, and nothing else competing for attention. The arch is not decoration here — it is how the room breathes.
The Gold Arch
Living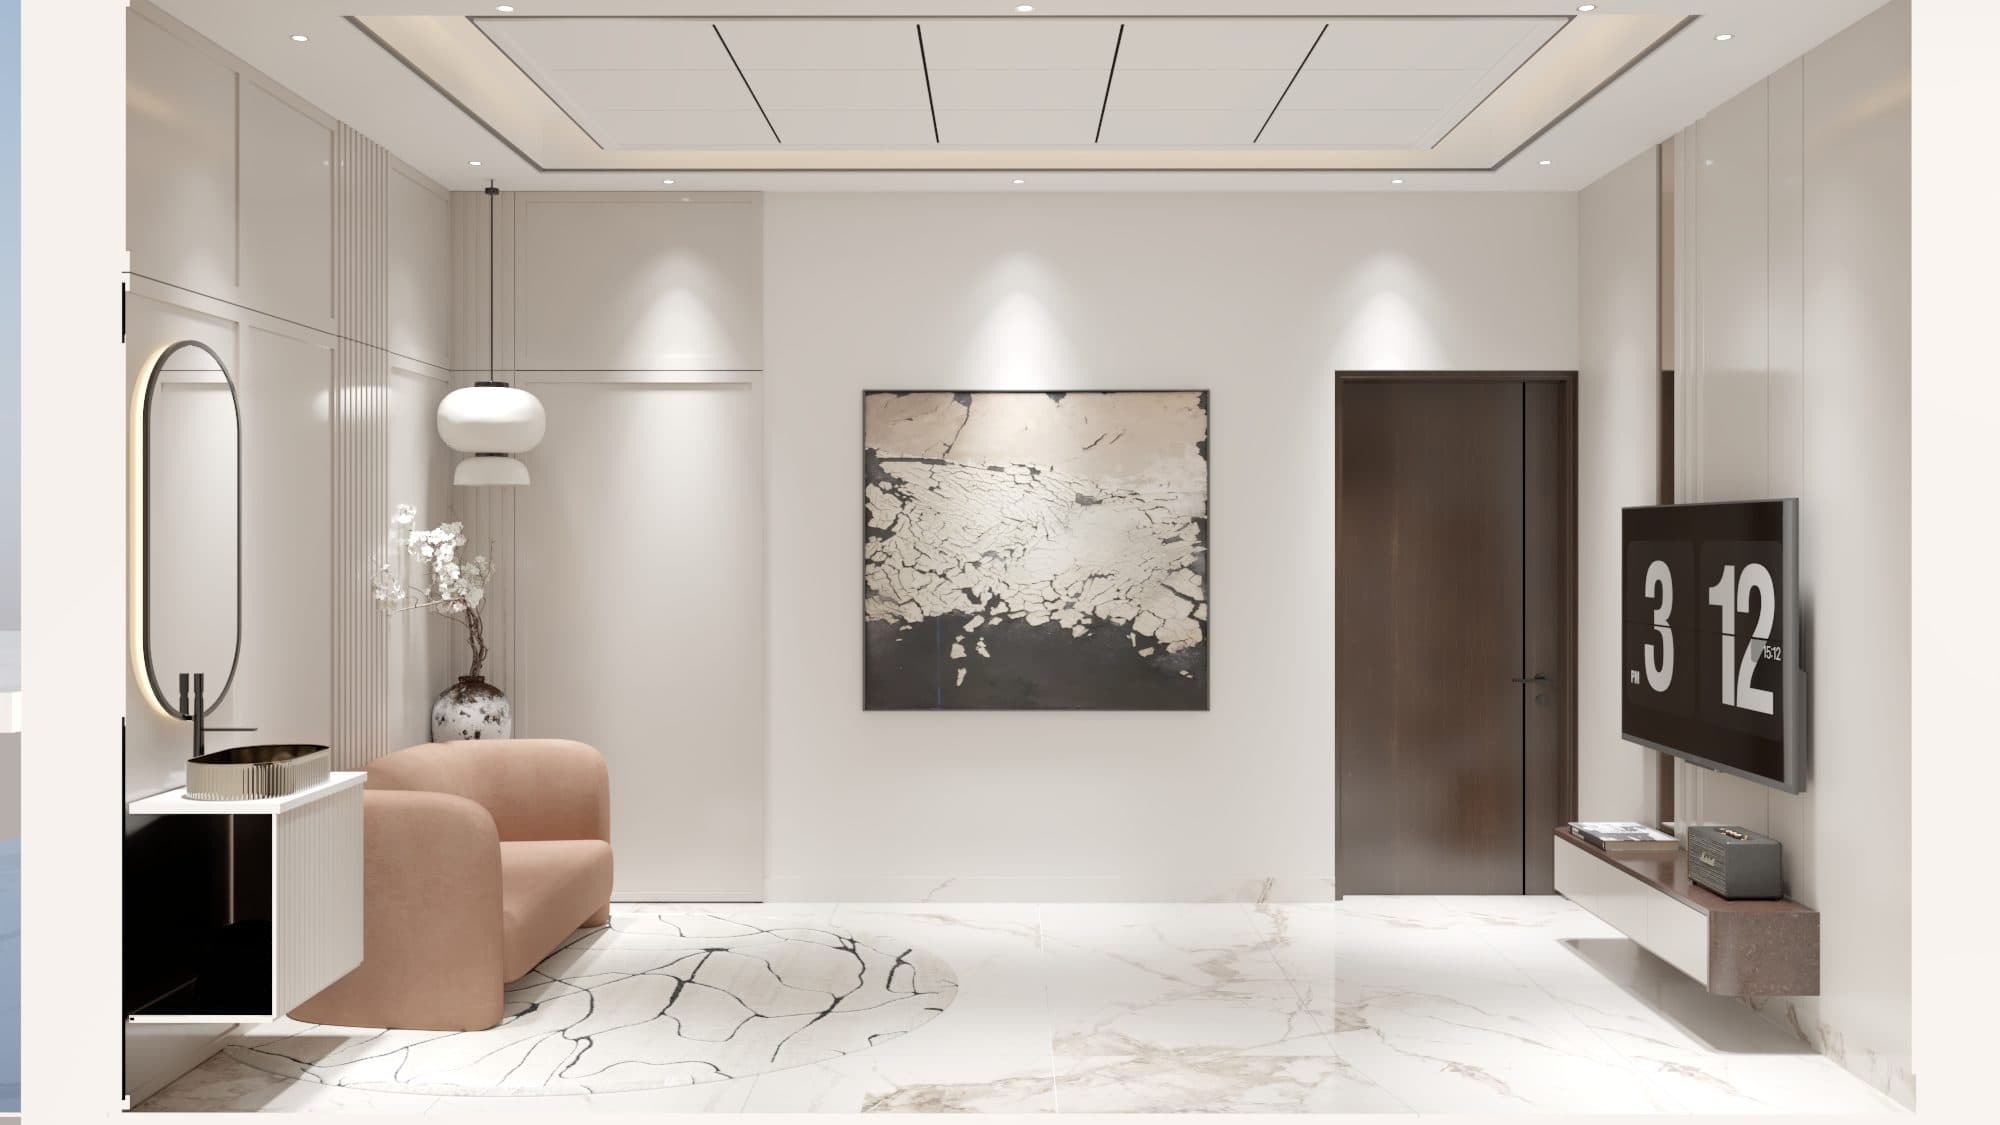
A Quiet Welcome
Living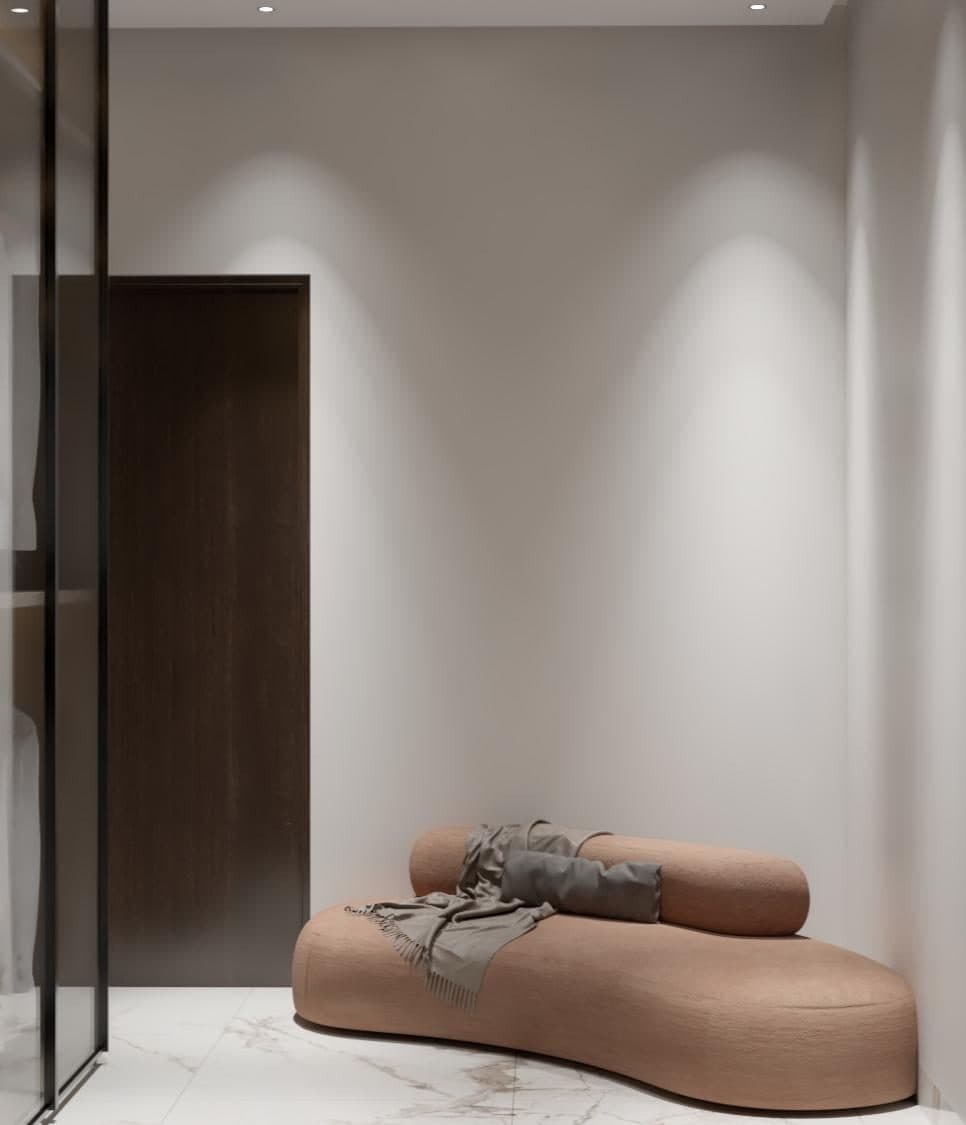
Room to Breathe
Living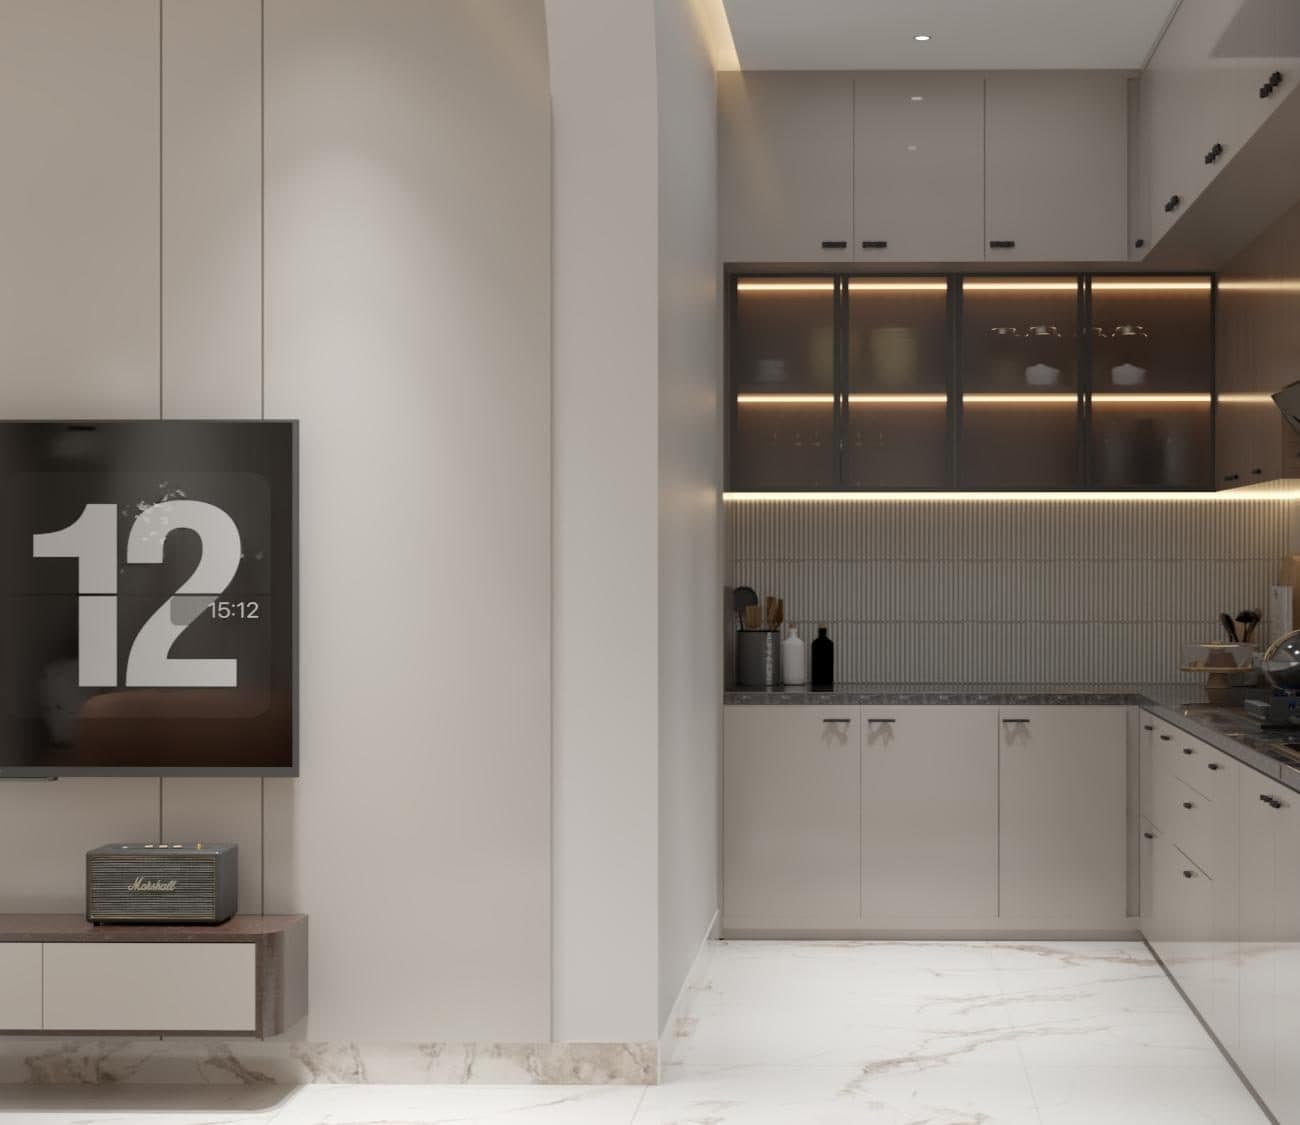
Lit From Within
Kitchen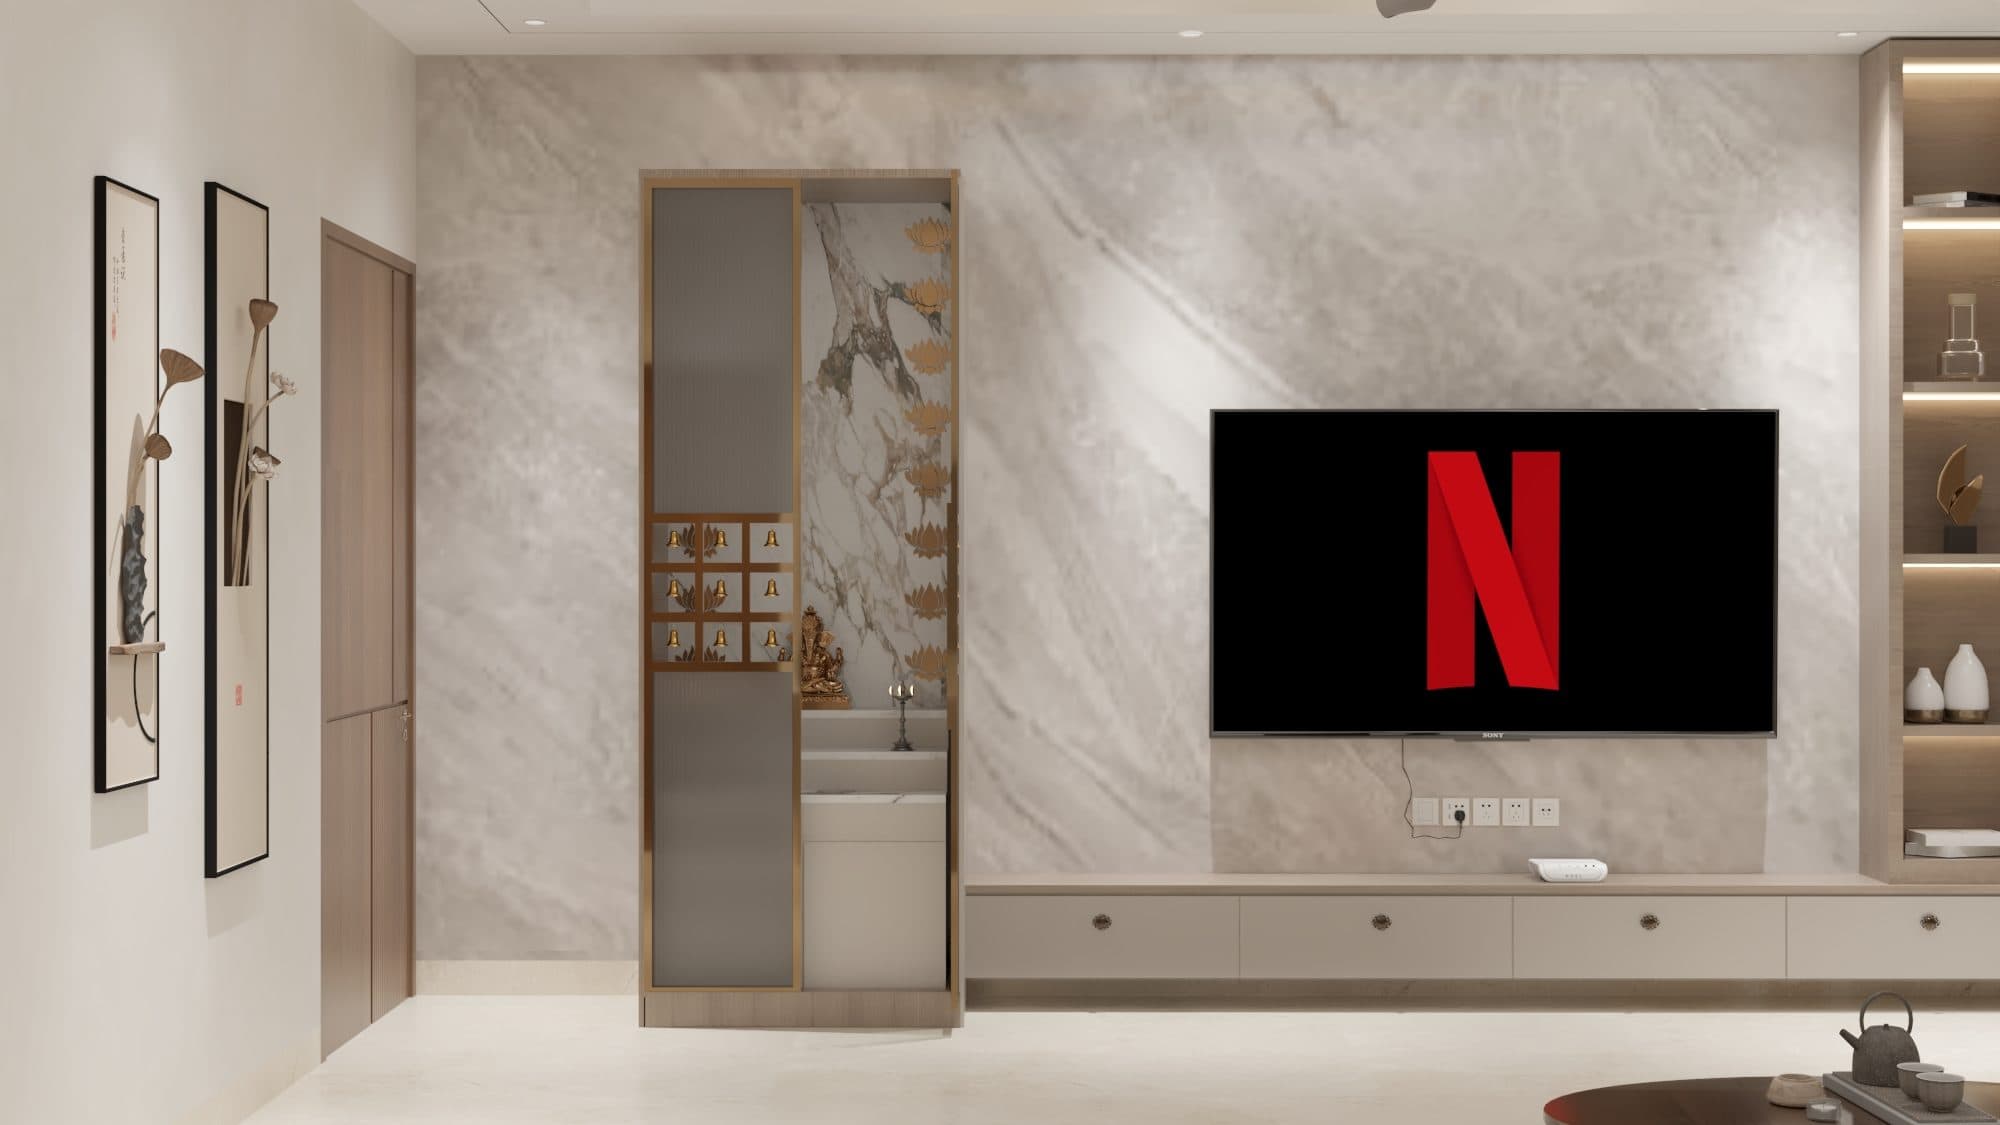
Stone as Backdrop
Living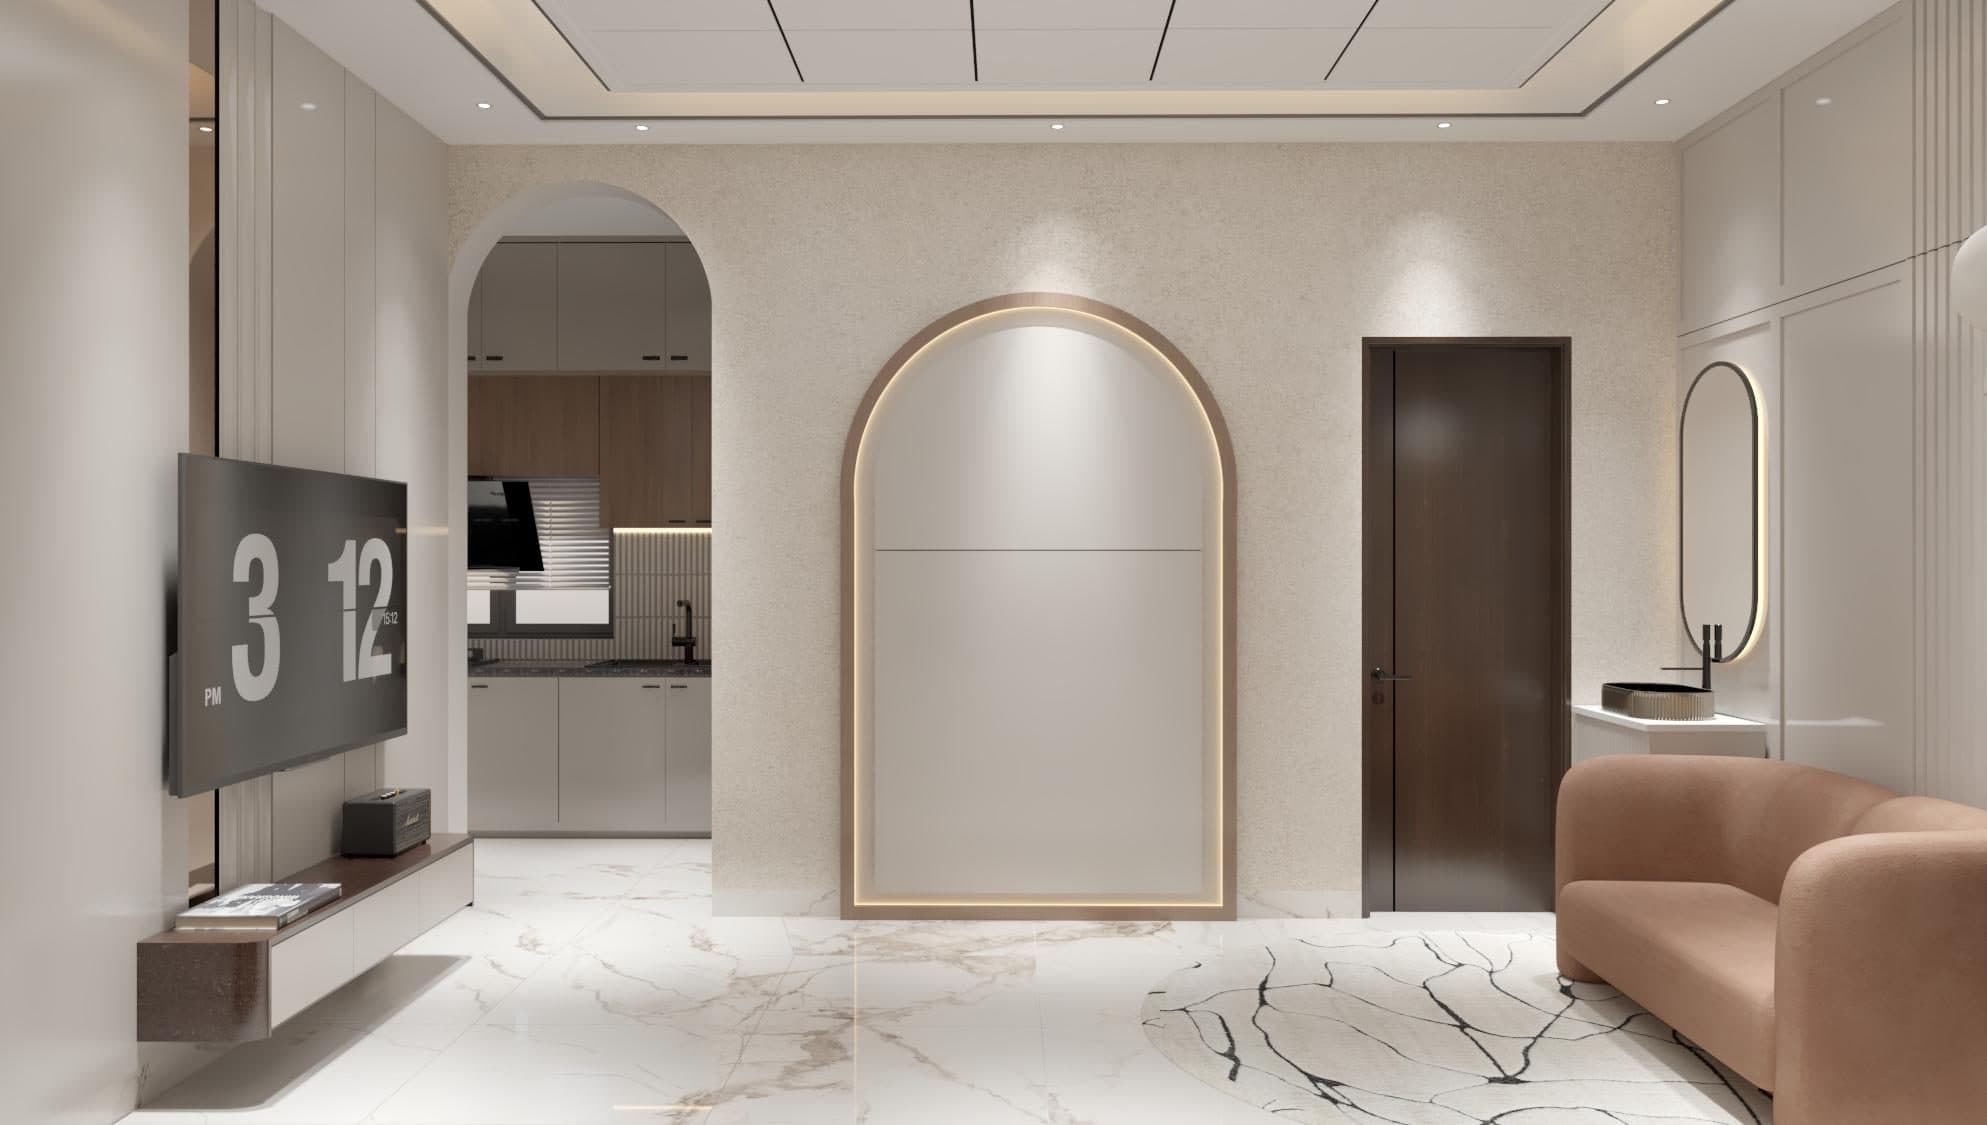
Depth Without Weight
Living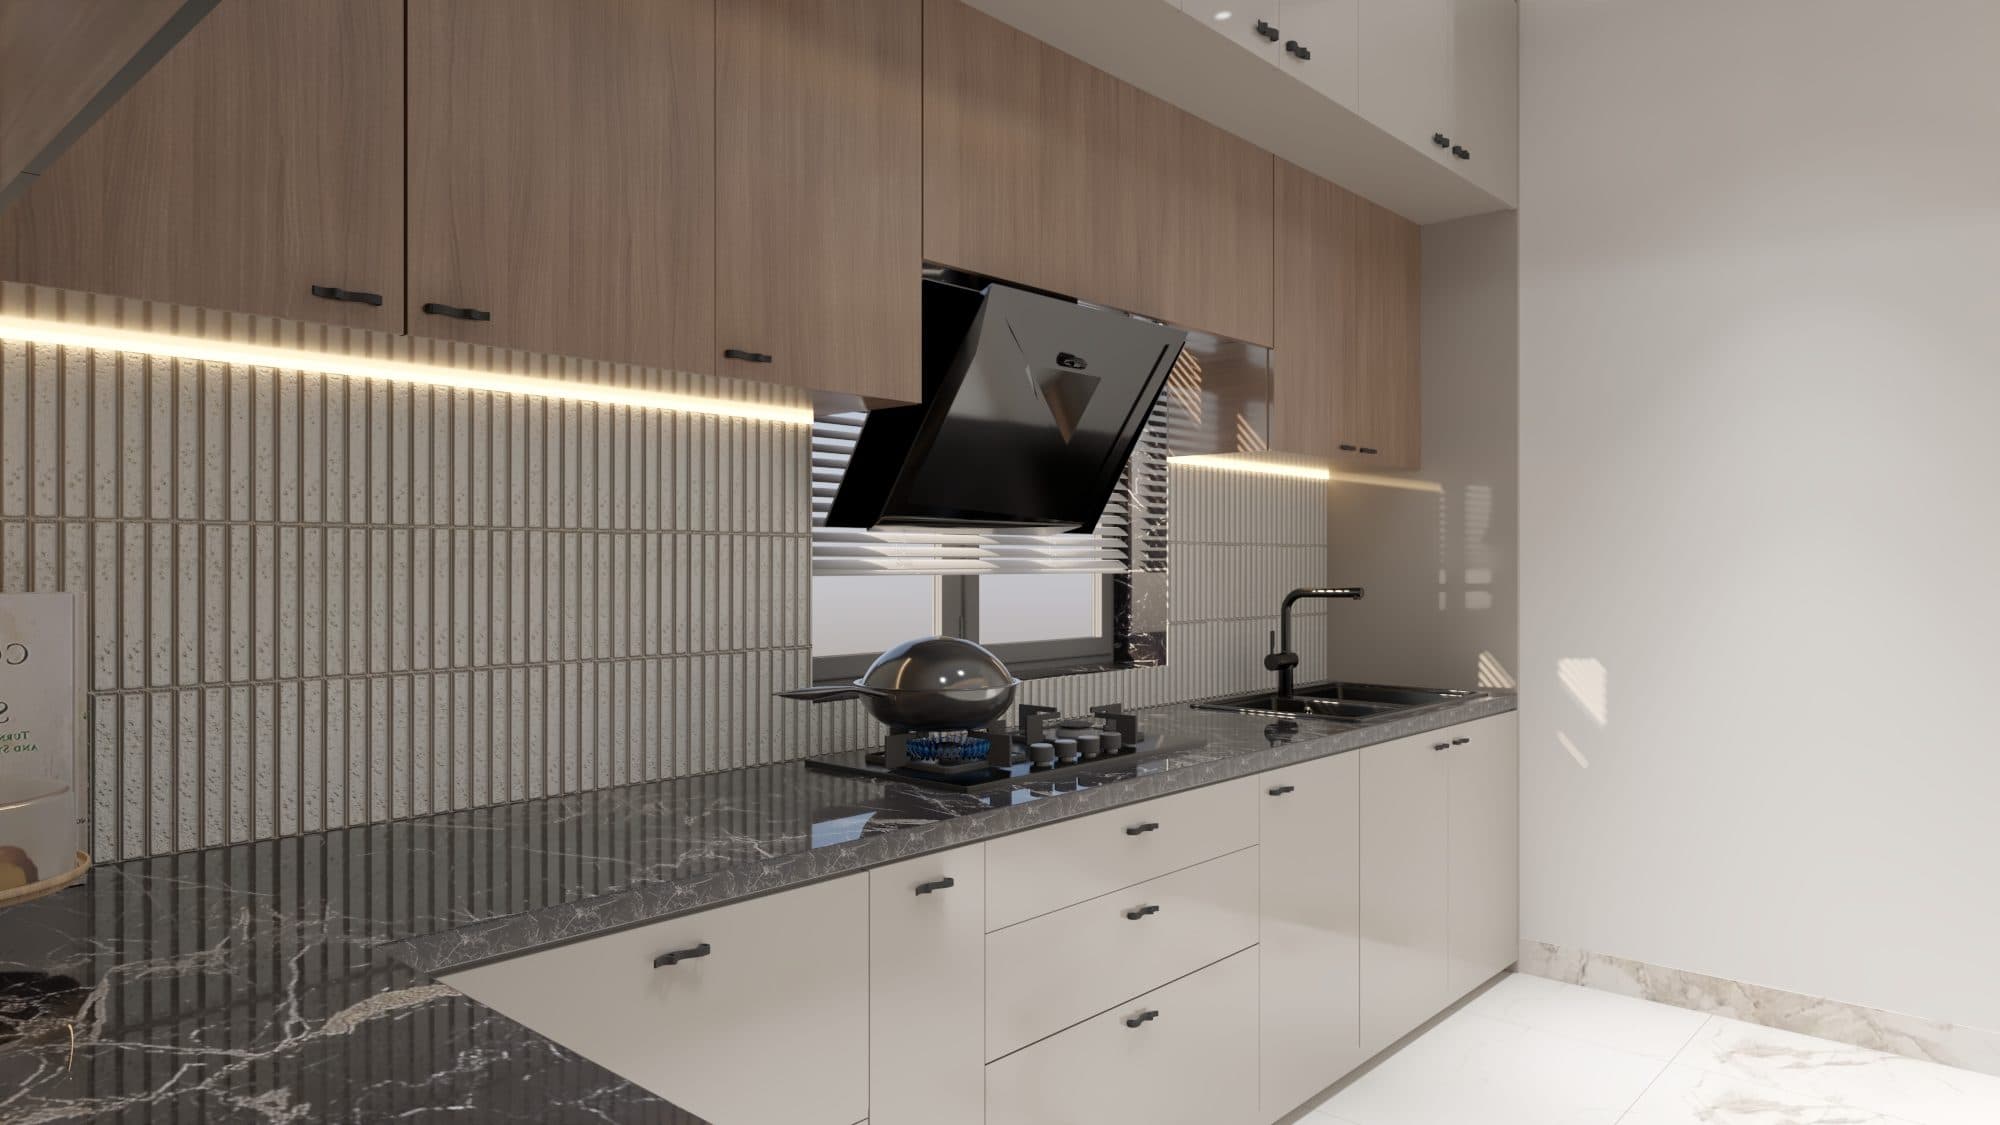
Fluted Wood, Dark Stone
Kitchen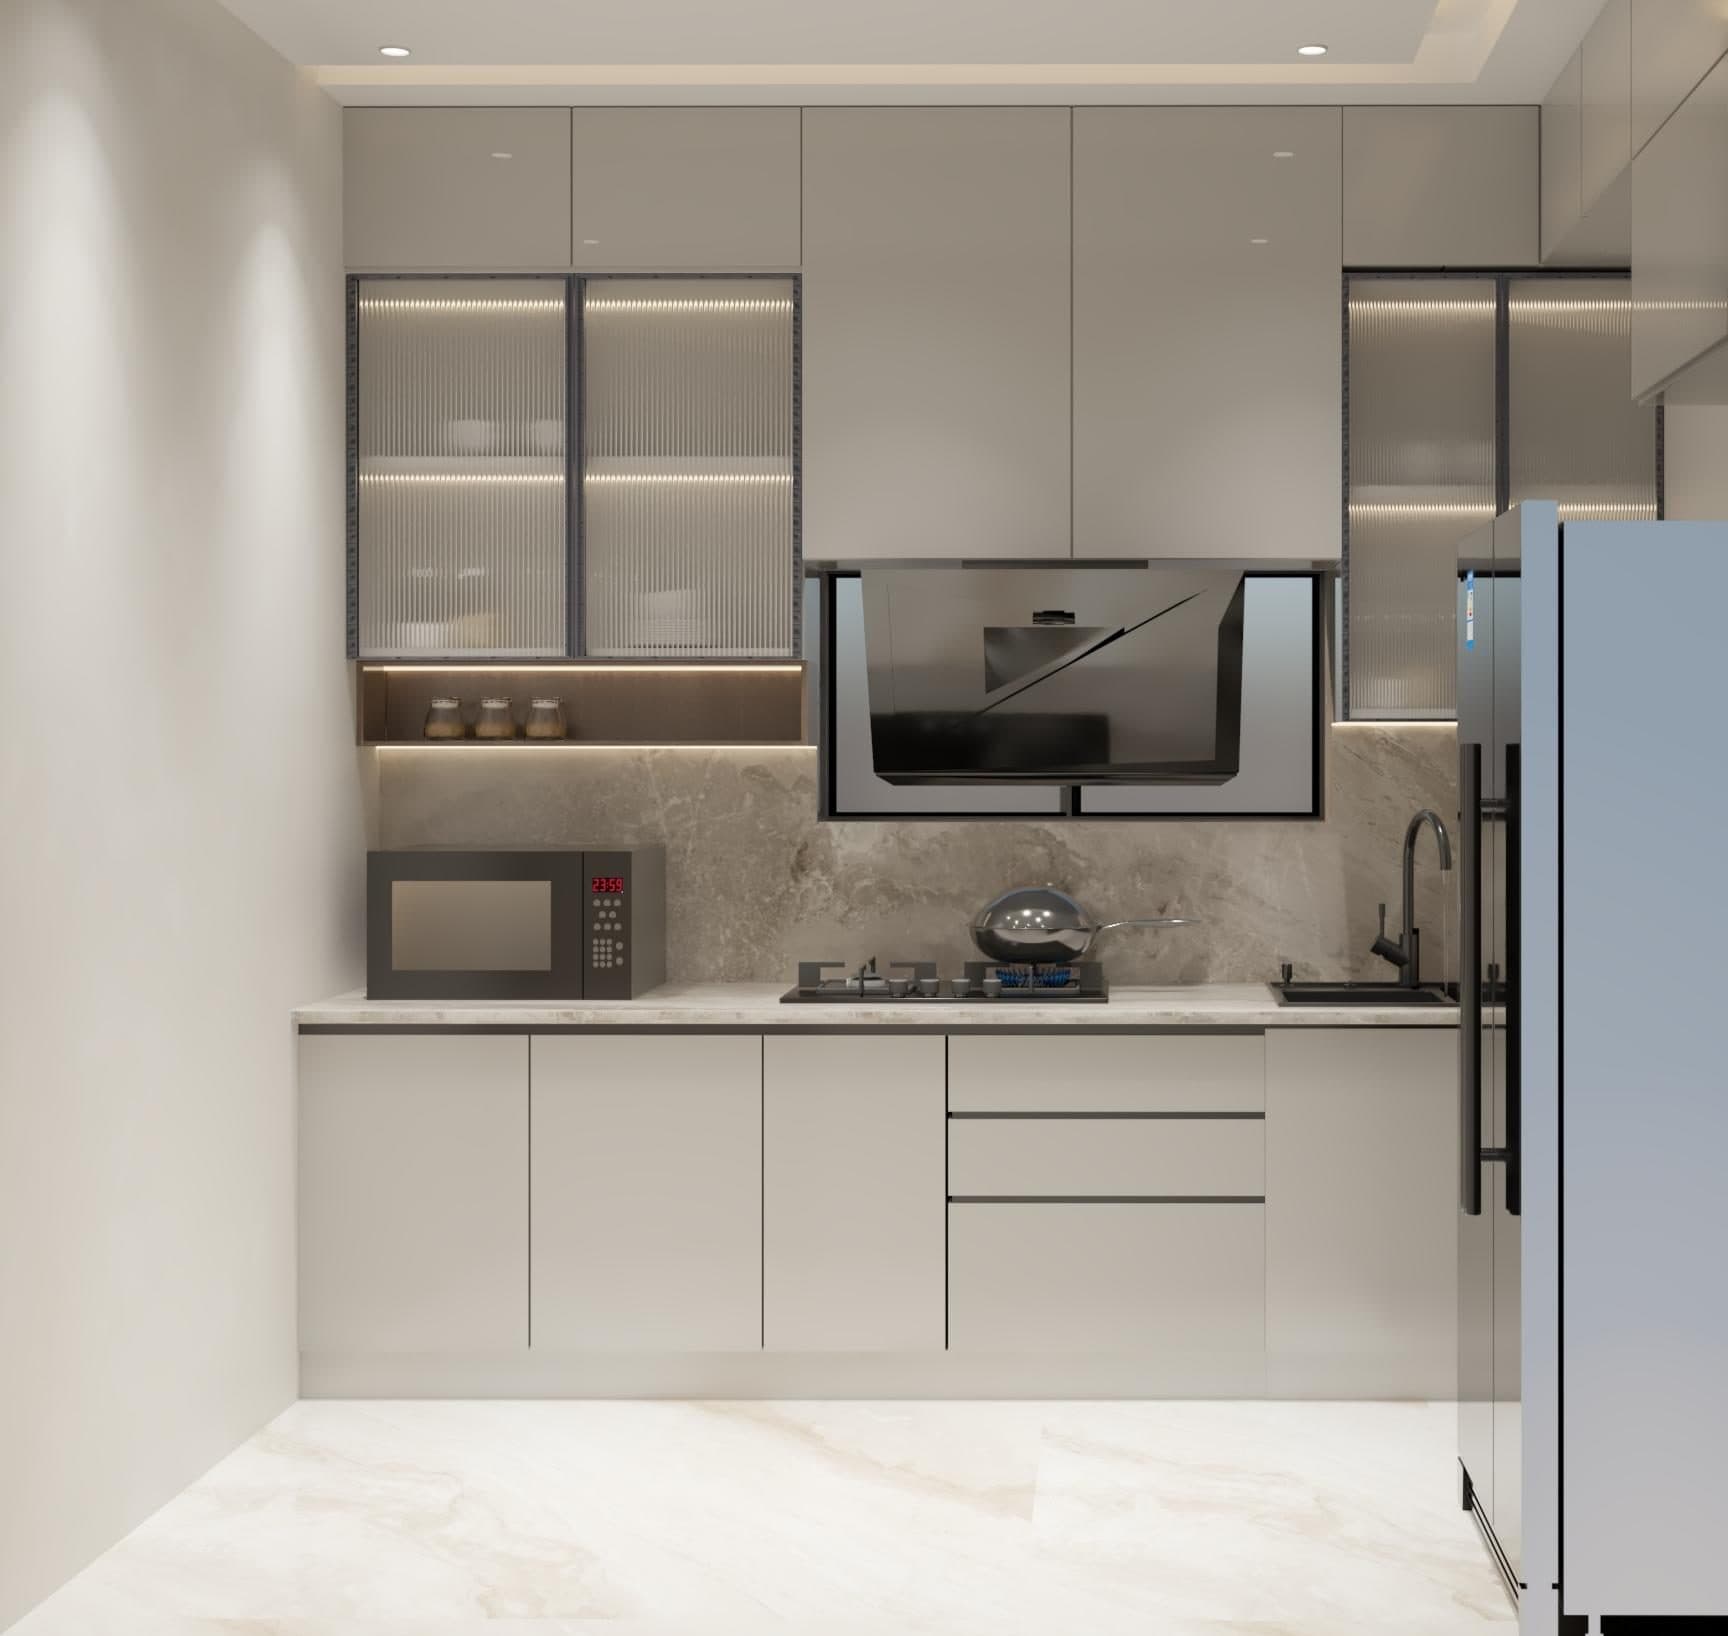
Small Plan, Full Kitchen
Kitchen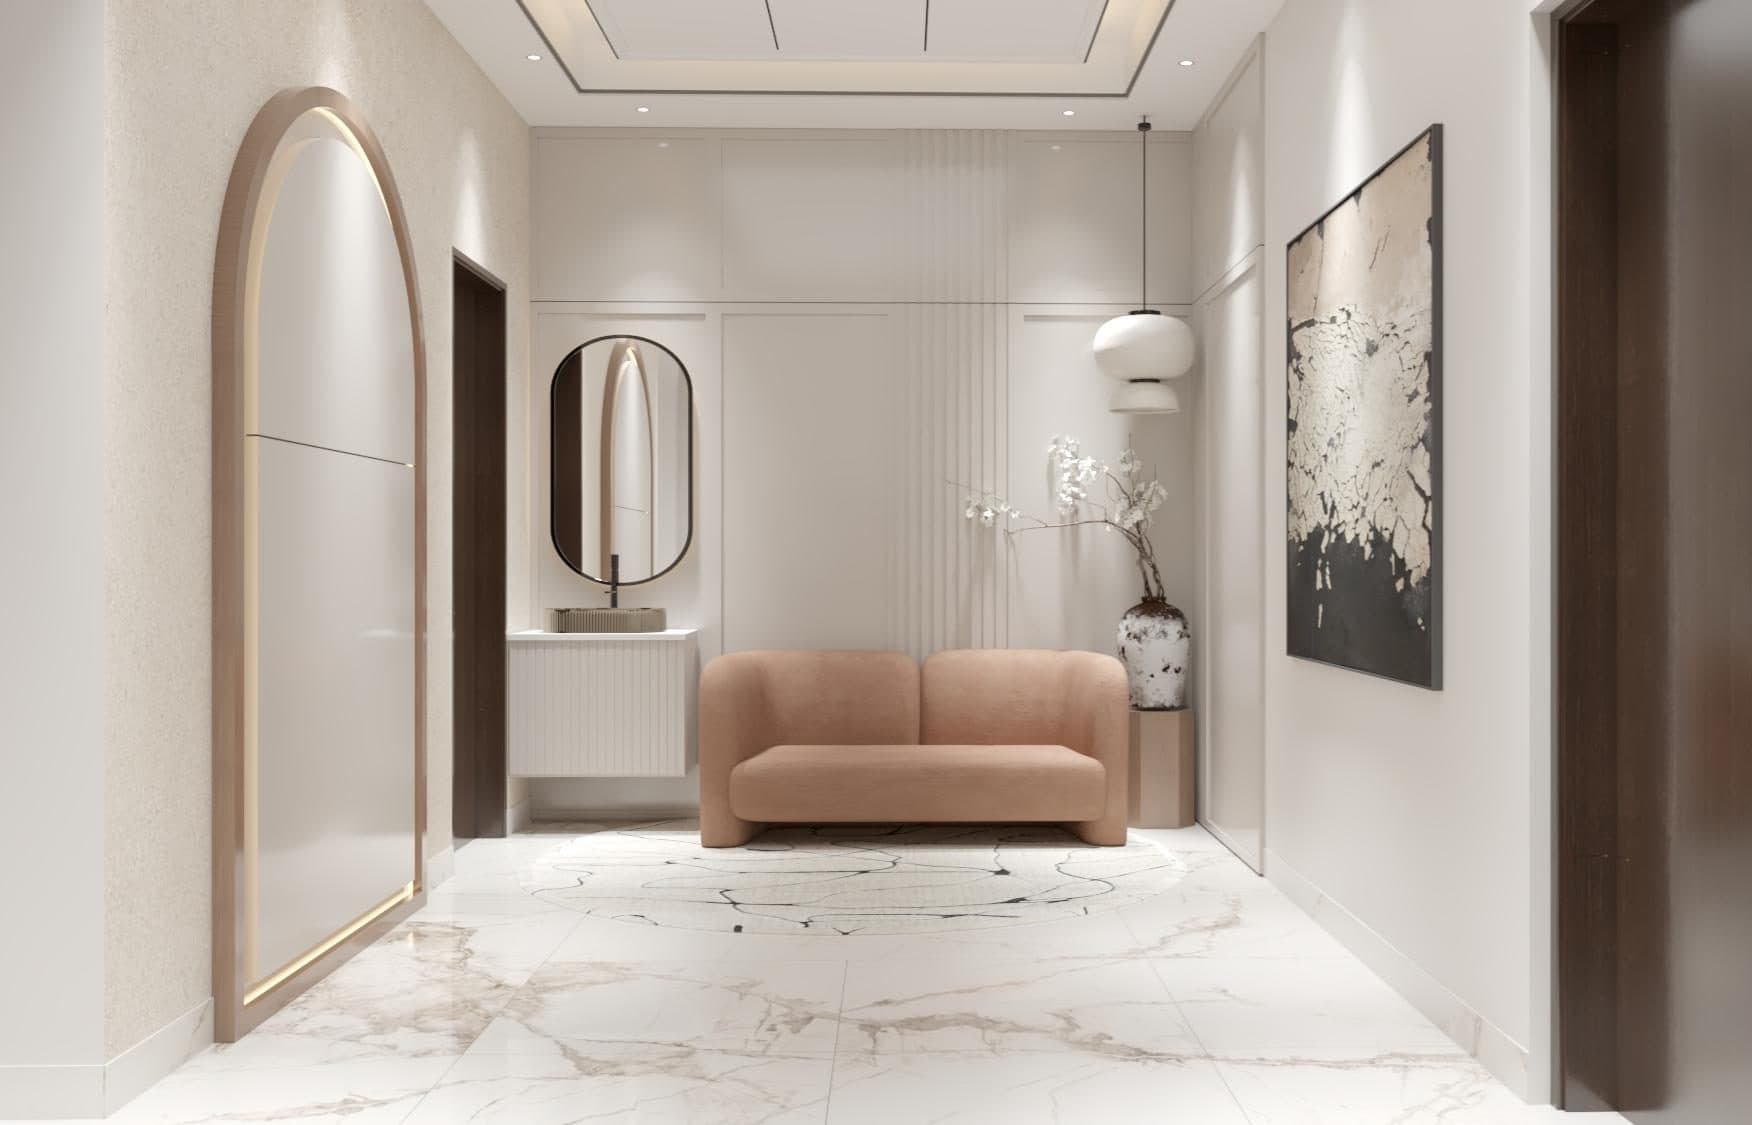
Where Function Meets Beauty
Living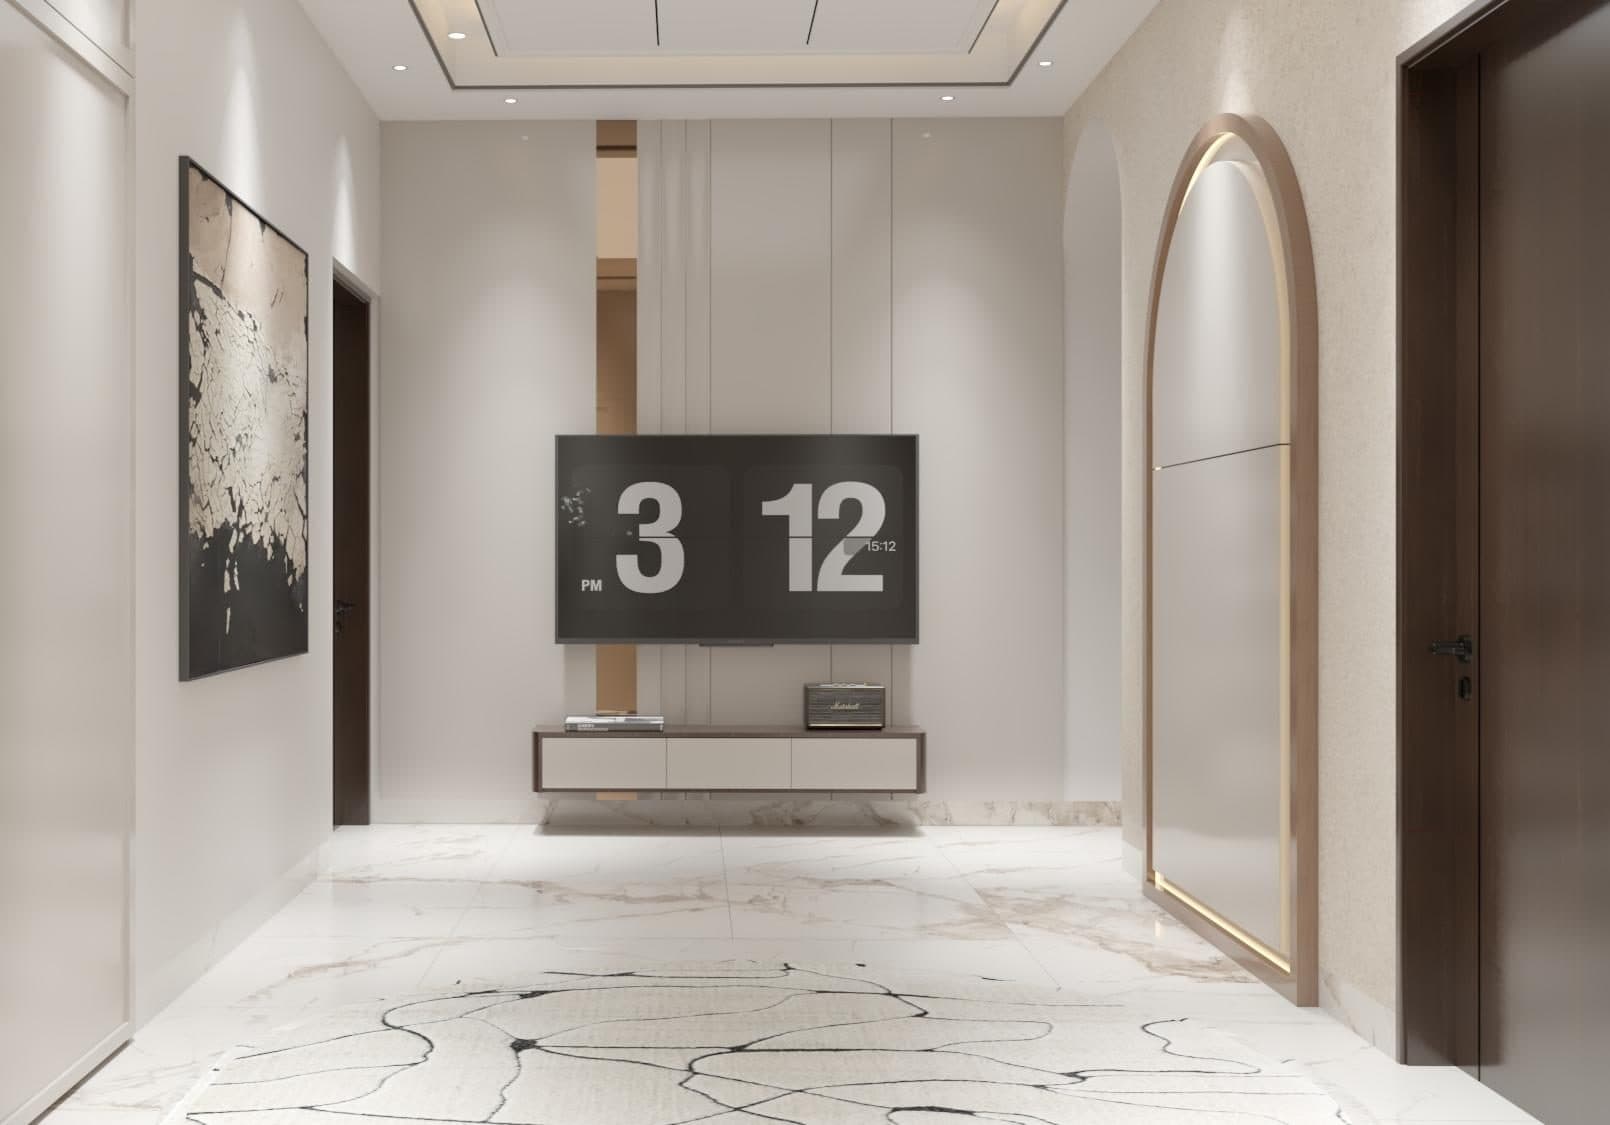
The Long View
Living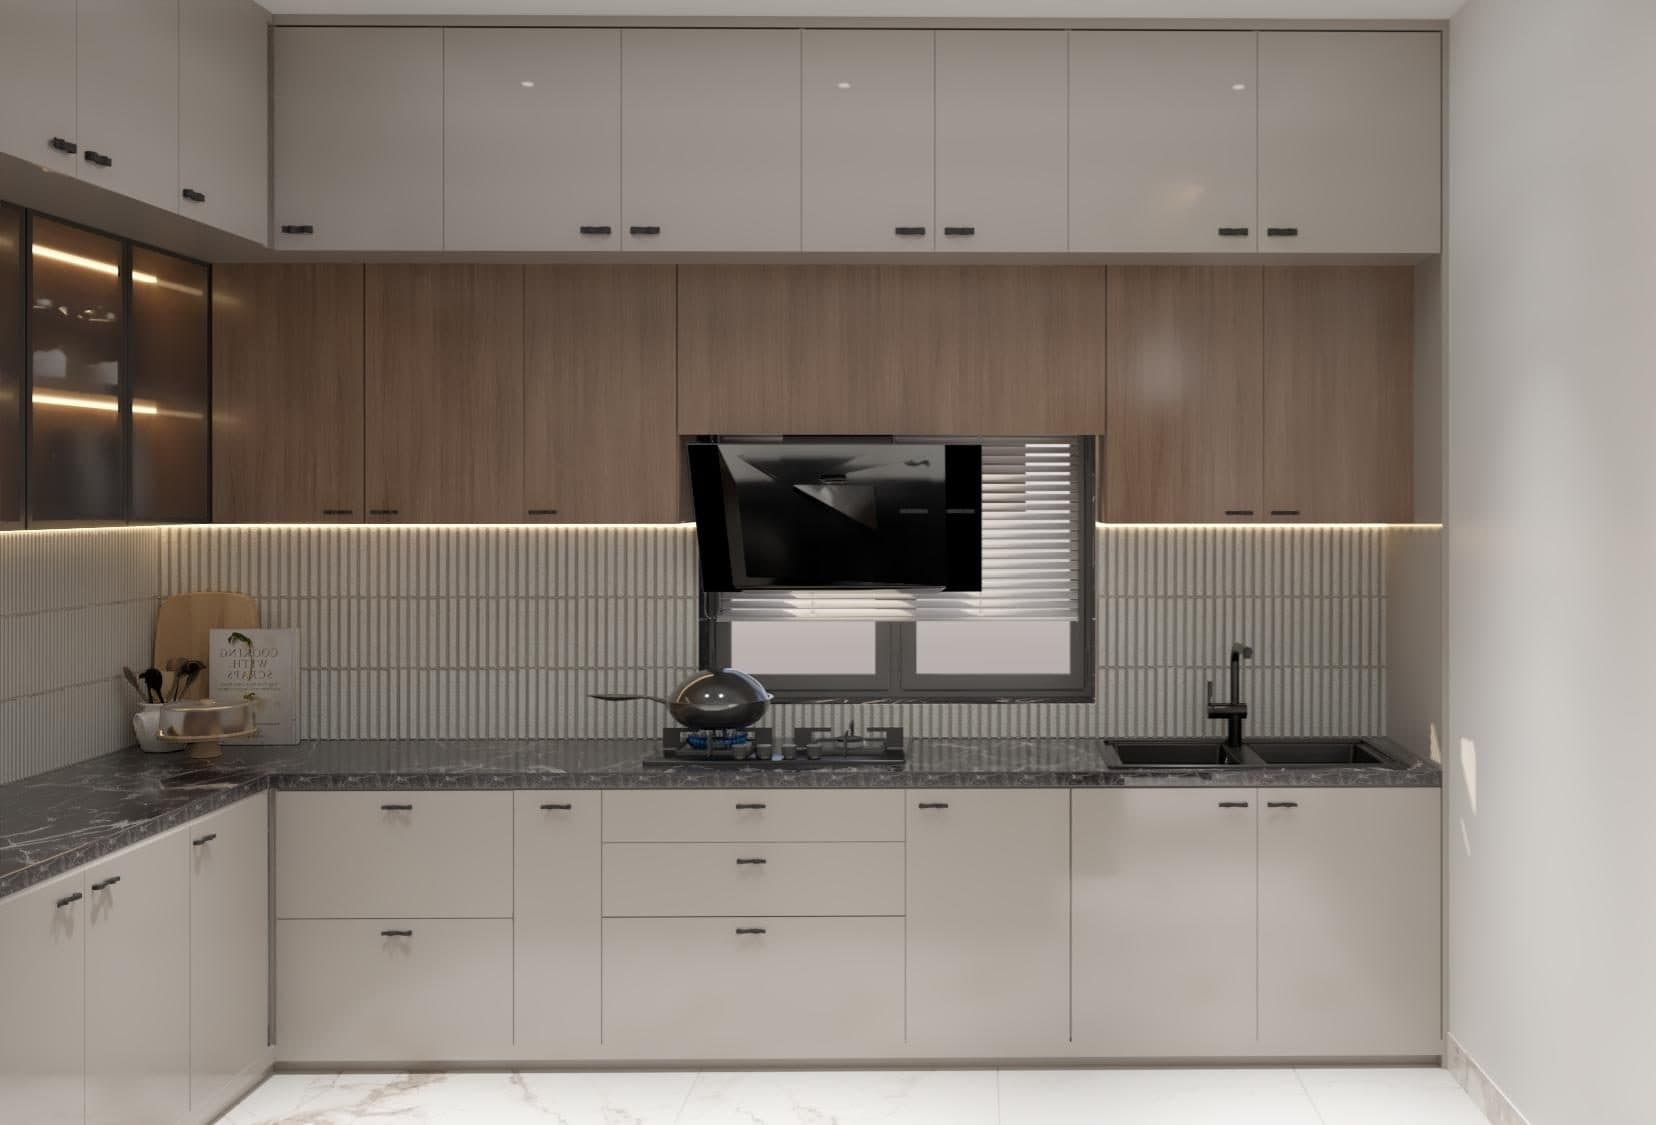
Warmth Overhead
KitchenSpaces That Speak Silence
BedroomThe Gold Arch
LivingA Quiet Welcome
LivingRoom to Breathe
LivingLit From Within
KitchenStone as Backdrop
LivingDepth Without Weight
LivingFluted Wood, Dark Stone
KitchenSmall Plan, Full Kitchen
KitchenWhere Function Meets Beauty
LivingThe Long View
LivingWarmth Overhead
KitchenSpaces That Speak Silence
Bedroom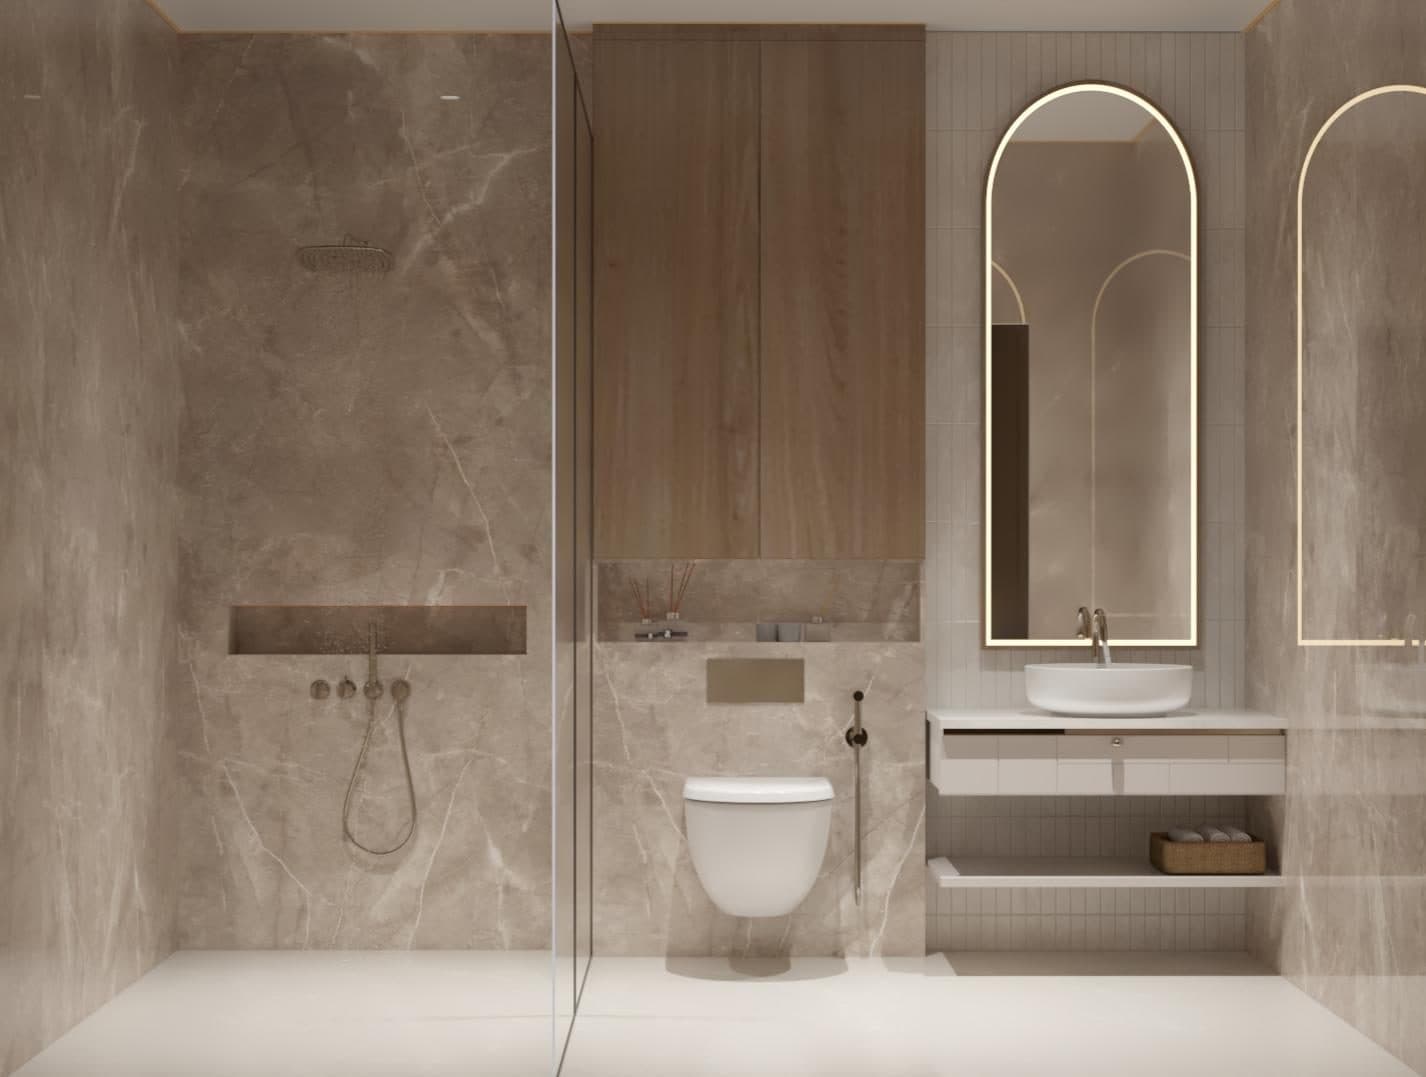
We do not decorate rooms. We resolve them, until every line has a reason to be exactly where it is.
The SPNCE approach
Room by room
Where function meets beauty
Tap a room to previewHover to preview
Living
Sofas, media walls, and the arches between them
Kitchen
Working layouts in finishes that survive daily use
Bedroom
Headboard walls, wardrobes, and quiet light
Wardrobe
Full-height joinery with concealed lighting
Bathroom
Stone, glass, and shadow gaps done properly
Entry
The first ten seconds of the house
What we do
Every element has purpose
One team, start to finish
Full home interiors
Every room drawn as one continuous idea, from entry to balcony.
Modular kitchens
Layouts built around how you actually cook, in finishes that survive it.
Wardrobes & storage
Full-height joinery with concealed lighting and no wasted centimetre.
Bathrooms
Stone, glass and warm light, detailed down to the shadow gaps.
Ceilings & lighting
False ceiling, cove detail and a lighting plan for each hour of the day.
Turnkey execution
Civil work, carpentry and finishing managed by one team to one timeline.
How it works
Five steps, no guesswork
A guided process built on clarity and collaboration. You always know what happens next.
01
Consultation
We visit the site, understand how you live, and agree the scope and budget before a single line is drawn.
02
Design & 3D
Layouts, elevations and photoreal 3D views, revised with you until the plan is right.
03
Materials
Stone, laminate, veneer, hardware and lighting selected together, with samples in hand.
04
Execution
Civil, carpentry, electrical and finishing run to a single schedule by one site team.
05
Handover
Snag list closed, everything cleaned, and warranties handed over with the keys.
Materials & finishes
Details that define
Specified, sampled, signed off





- Natural stone
- Limewash plaster
- Fluted wood
- Linen texture
- Brushed metal
- Concrete finish
In their words
Homes, handed over
We handed over a bare flat and a list of how we actually live, not a mood board. Eleven weeks later we moved into a home where every cupboard is exactly where our hands expect it.
My mother cooks for eight every Sunday, so the kitchen worried me most. They redrew it three times until the hob, chimney and masala drawer lined up, and a year on it still looks new.
The dates they gave us at the start were the dates we got. They even came back after the first monsoon to check the woodwork without being asked.
Questions
Before you ask
If something here is not covered, send it through the enquiry form and we will answer it directly.
Start here
Elevate every space
Tell us about your home and how you live in it. We will come back within two working days with next steps and an honest view of budget.